8 Deer Run Ln, Walpole, NH 03608
- $879,500
- 3
- BD
- 3
- BA
- 2,716
- SqFt


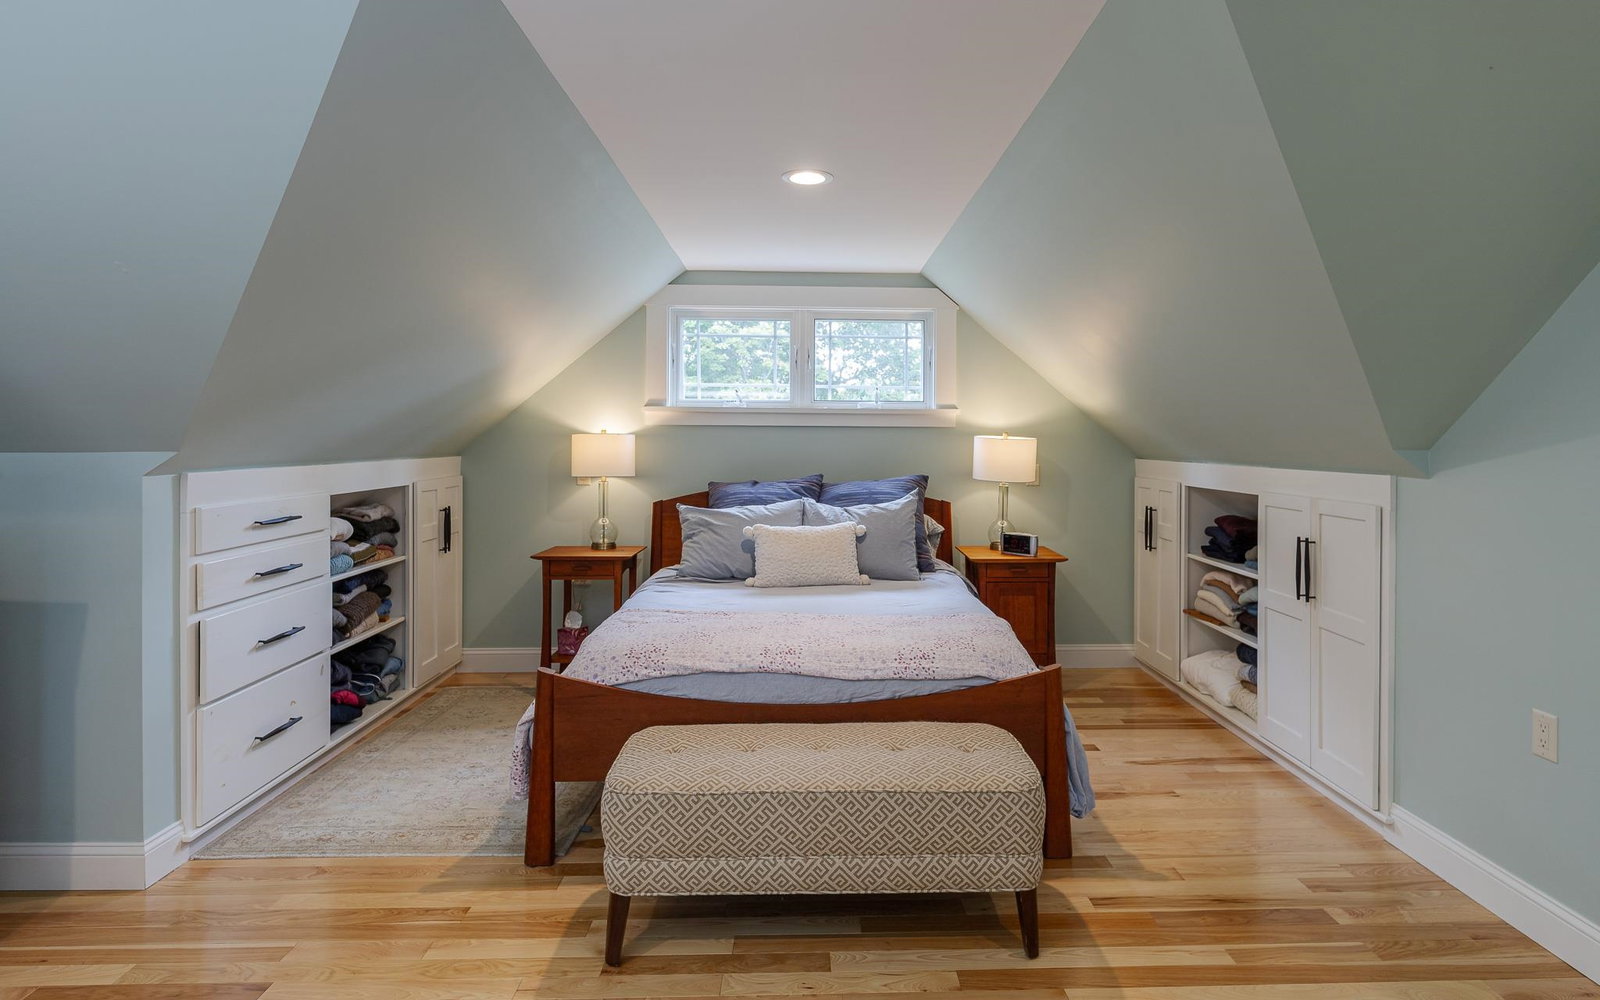


Listing courtesy of Vicki Gohl from Galloway Real Estate LLC. ()
- List Price
- $879,500
- Status
- COMING SOON
- MLS#
- 5109165
- Property Type
- Single Family Residence
- Bedrooms
- 3
- Bathrooms
- 3
- Living Area
- 2,716
- Lot Size
- 98,881
- Acres
- 2.27
- Year Built
- 2010
Property Description
Single floor living with bonus rooms upstairs! Move in condition open plan house on private road less than two miles from center of Walpole and easy commute to Keene. 3 bedroom 2.5 bath with Primary Suite on ground floor. Built on slab in 2010 in impeccable condition plus great recent upgrades. 2.27 acres with gorgeous plantings, stone walls, gazebo, barn all on private road. Arts & Crafts styling in molding, windows and cabinetry. Garage door access to kitchen makes for easy unloading. Full laundry and utility area off kitchen. Everything you need is on the ground floor, but there is a full bath and two generous bedrooms upstairs. Finished space on 2nd floor off smaller bedroom plus access to upstairs of 2-car garage offers lots of storage. Living room features large gas fireplace. Roomy office/den on main floor has built in shelving. Ample entryway has potential for coat closets and more storage. Open fields and sky around the property ensure views of sunrise, sunset and moonrise in winter. Beautiful stone patio off of dining area where you can enjoy the stonewall and open field to the east. 20 solar panels mean minimal electricity bills. Land behind barn has potential for turn-outs, x-country trails, fruit trees or whatever you might dream about. Don't miss seeing this thoughtfully designed home. OPEN HOUSE: 9/12 10-12 & 9/13 11-1
/u.realgeeks.media/riverstonerealtynh/Logo_SVG_trimmed_png.png)
Additional Information
- Taxes
- $12,962
- Listing Agent
- Vicki Gohl
- Listing Office
- Galloway Real Estate LLC
- Style
- Cape Cod
- School District
- Fall Mountain Reg SD SAU #60
- Elementary School
- Walpole Elementary School
- Middle School
- Walpole Middle School
- High School
- FallMounR
- Exterior Features
- Garden, Gazebo, Outbuildings, Patio, Storage, Stable
- Interior Features
- Vaulted/Cathedral Ceilings, Ceiling Fans, Separate Dining Room, Gas Fireplace, Kitchen Island, Kitchen/Dining, Open Kitchen, Dining Combo, Bath in Primary Bedroom, Natural Light, Natural Woodwork, Walk-In Closet(s)
- Electric
- Service - 201 to 600 Amps
- Utilities
- Cable Available, Propane, Phone Available
- Foundation
- Slab
- Sewer
- 1500+ Gallon, Leach System
- Roof
- Asphalt
- Zoning
- Residential-A
- Water
- Private Well
Mortgage Calculator
 Copyright 2026 PrimeMLS, Inc. All rights reserved. This information is deemed reliable, but not guaranteed. The data relating to real estate displayed on this display comes in part from the IDX Program of PrimeMLS. The information being provided is for consumers’ personal, noncommercial use and may not be used for any purpose other than to identify prospective properties consumers may be interested in purchasing. Data last updated .